Novatra Valley
Why Novatra Valley?
"Regeneration is the new luxury."
Beyond the urban sprawl, where the ancient Aravali Hills meet endless horizons, exists a fundamentally different approach to living.
Novatra Valley represents a masterclass in ecological land regeneration, built on the foundational belief that sustainability and luxury are not opposing forces—they are inseparable. We have not merely cleared land; we have meticulously restored it, creating a secure, low-density farm community that integrates seamlessly into its natural surroundings.
With only 10 exclusive farm plots in Phase 1, ownership here is deliberately limited, intentional, and profoundly meaningful.
Owning at Novatra Valley Is an Investment In:
- Your long-term mental and physical well-being
- Active environmental stewardship and regeneration
- A tangible legacy rooted in land and nature
- Financial security through appreciating real asset ownership
You are not merely a resident. You become a guardian of the Aravalis.
"Regeneration is the new luxury."
Beyond the urban sprawl, where the ancient Aravali Hills meet endless horizons, exists a fundamentally different approach to living.
Novatra Valley represents a masterclass in ecological land regeneration, built on the foundational belief that sustainability and luxury are not opposing forces—they are inseparable. We have not merely cleared land; we have meticulously restored it, creating a secure, low-density farm community that integrates seamlessly into its natural surroundings.
With only 10 exclusive farm plots in Phase 1, ownership here is deliberately limited, intentional, and profoundly meaningful.
Owning at Novatra Valley Is an Investment In:
- Your long-term mental and physical well-being
- Active environmental stewardship and regeneration
- A tangible legacy rooted in land and nature
- Financial security through appreciating real asset ownership
You are not merely a resident. You become a guardian of the Aravalis.
Strong long-term land appreciation potential in the Aravali belt
A private sanctuary where air is cleaner, nights are quieter, and life moves at your pace
Eco-conscious infrastructure designed to protect and enhance value
Professionally managed, low-density eco-community
Extremely limited inventory - only 10 exclusive farms in Phase 1
Legal clarity with registered land titles and transparent documentation
Gateway to the Aravalis while maintaining accessibility to NCR
The Phase 1 masterplan shows 10 exclusive orchard estates arranged in
a precise rectangular grid:

Right Arm (Estates 1–4):
Four estates situated side by side in a
single east-west row. Each estate features
a 100 ft frontage and 150 ft depth,
ensuring ample space and privacy
North Row:
Estates 10, 5, and 6 (with
Estates 5 & 6 adjacent, forming a
compact square block)
Left Block (Estates 5–10):
Six estates arranged in a 2-row × 3-
column grid
South Row:
Estates 7, 8, and 9
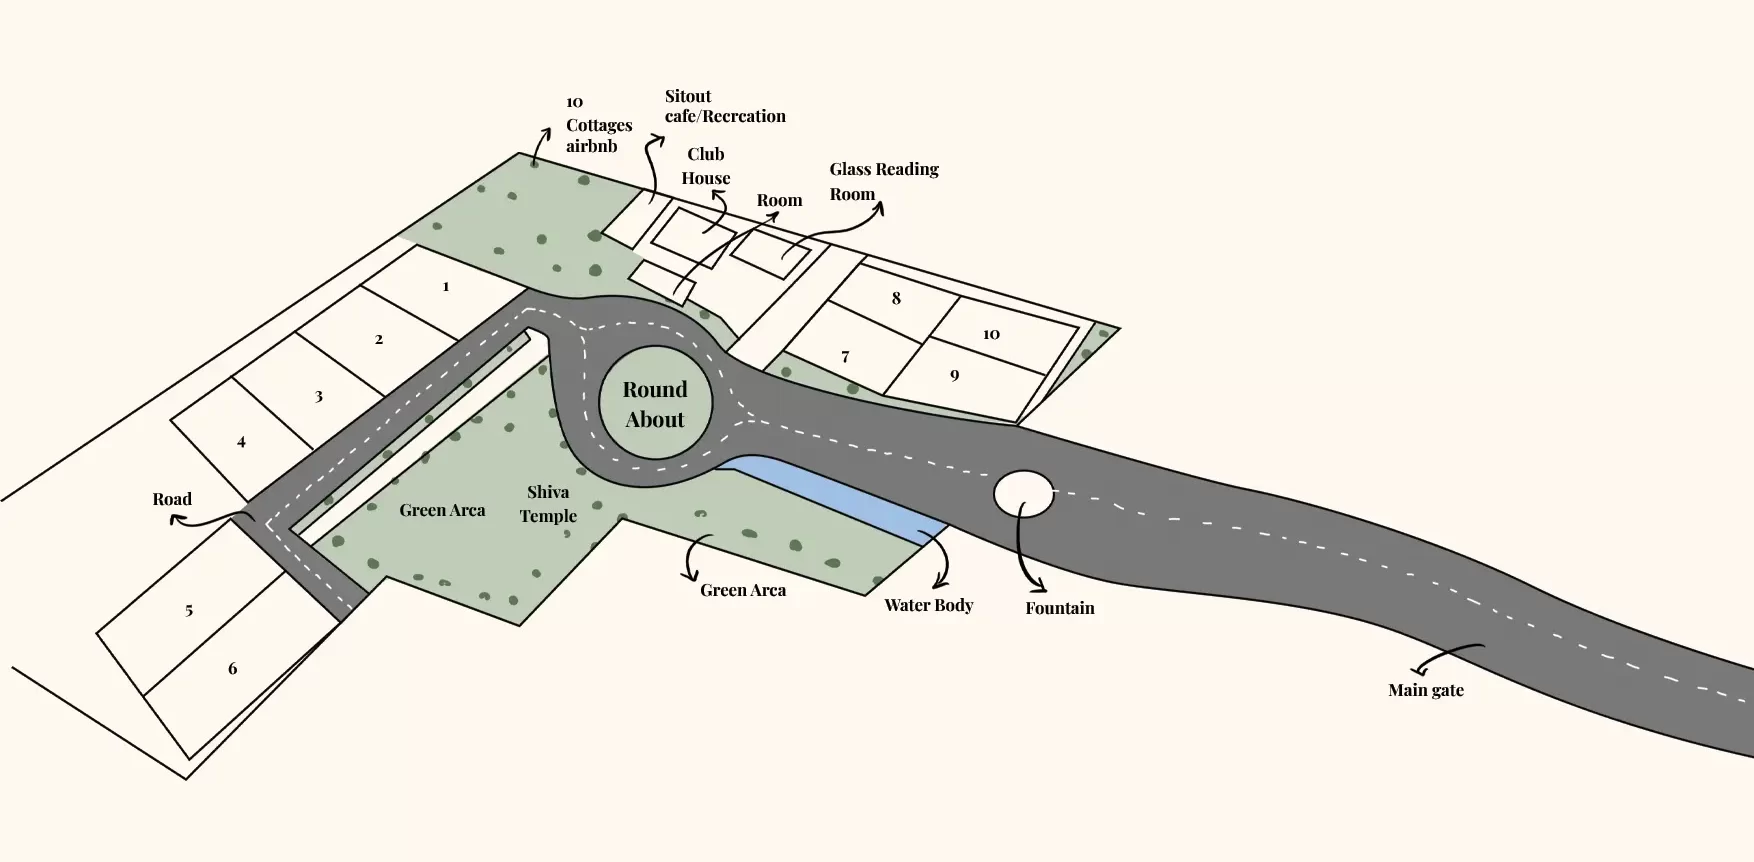
Only 10 Carefully Planned Farm Plots
Each plot is meticulously designed with:
Clear legal demarcation with registered boundaries
Natural terrain-aligned orientation for optimal use
Privacy hedges and green separation buffers
Average plot size: 1,500 square yards
Whether you choose to build a weekend sanctuary or hold the land as a premium appreciating asset, Novatra Valley offers flexibility without compromise.
(Optional Build)
Sustainable Design. Timeless Comfort. Countryside Elegance.
Maximum Built-Up Area
~10% of plot size
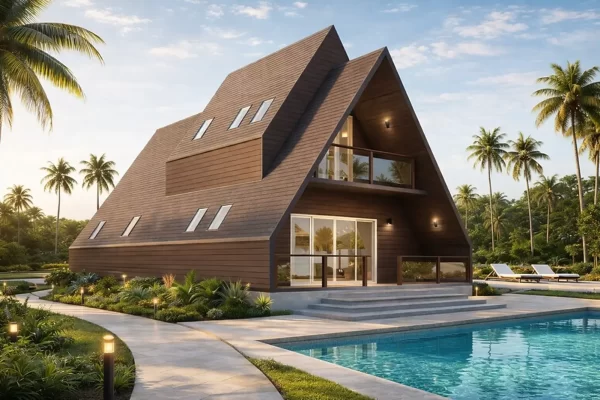
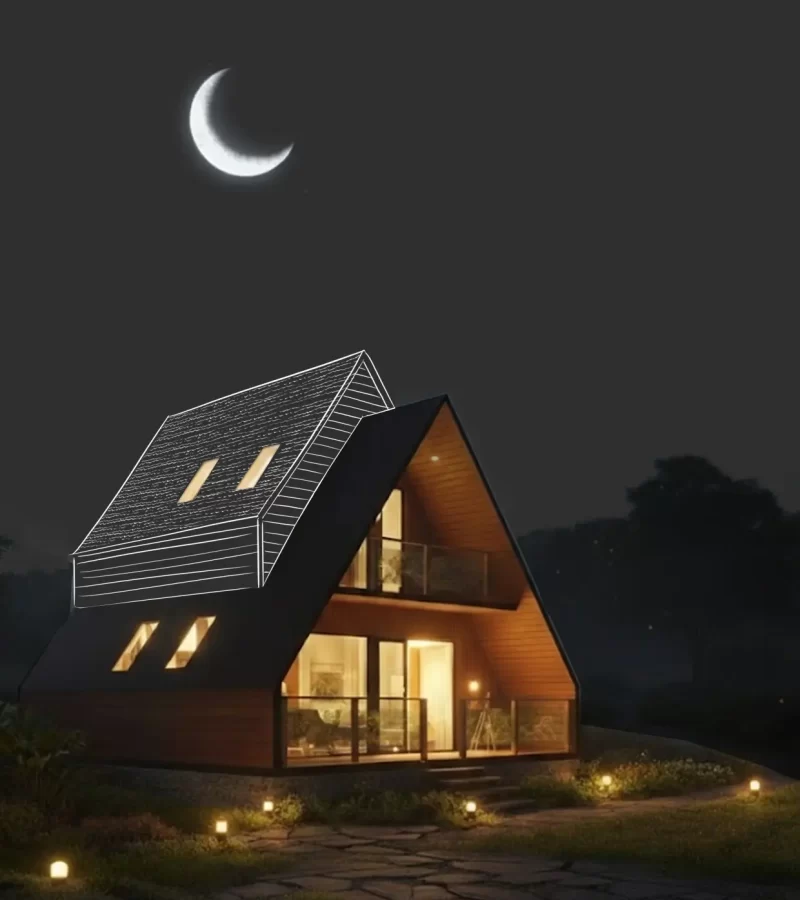
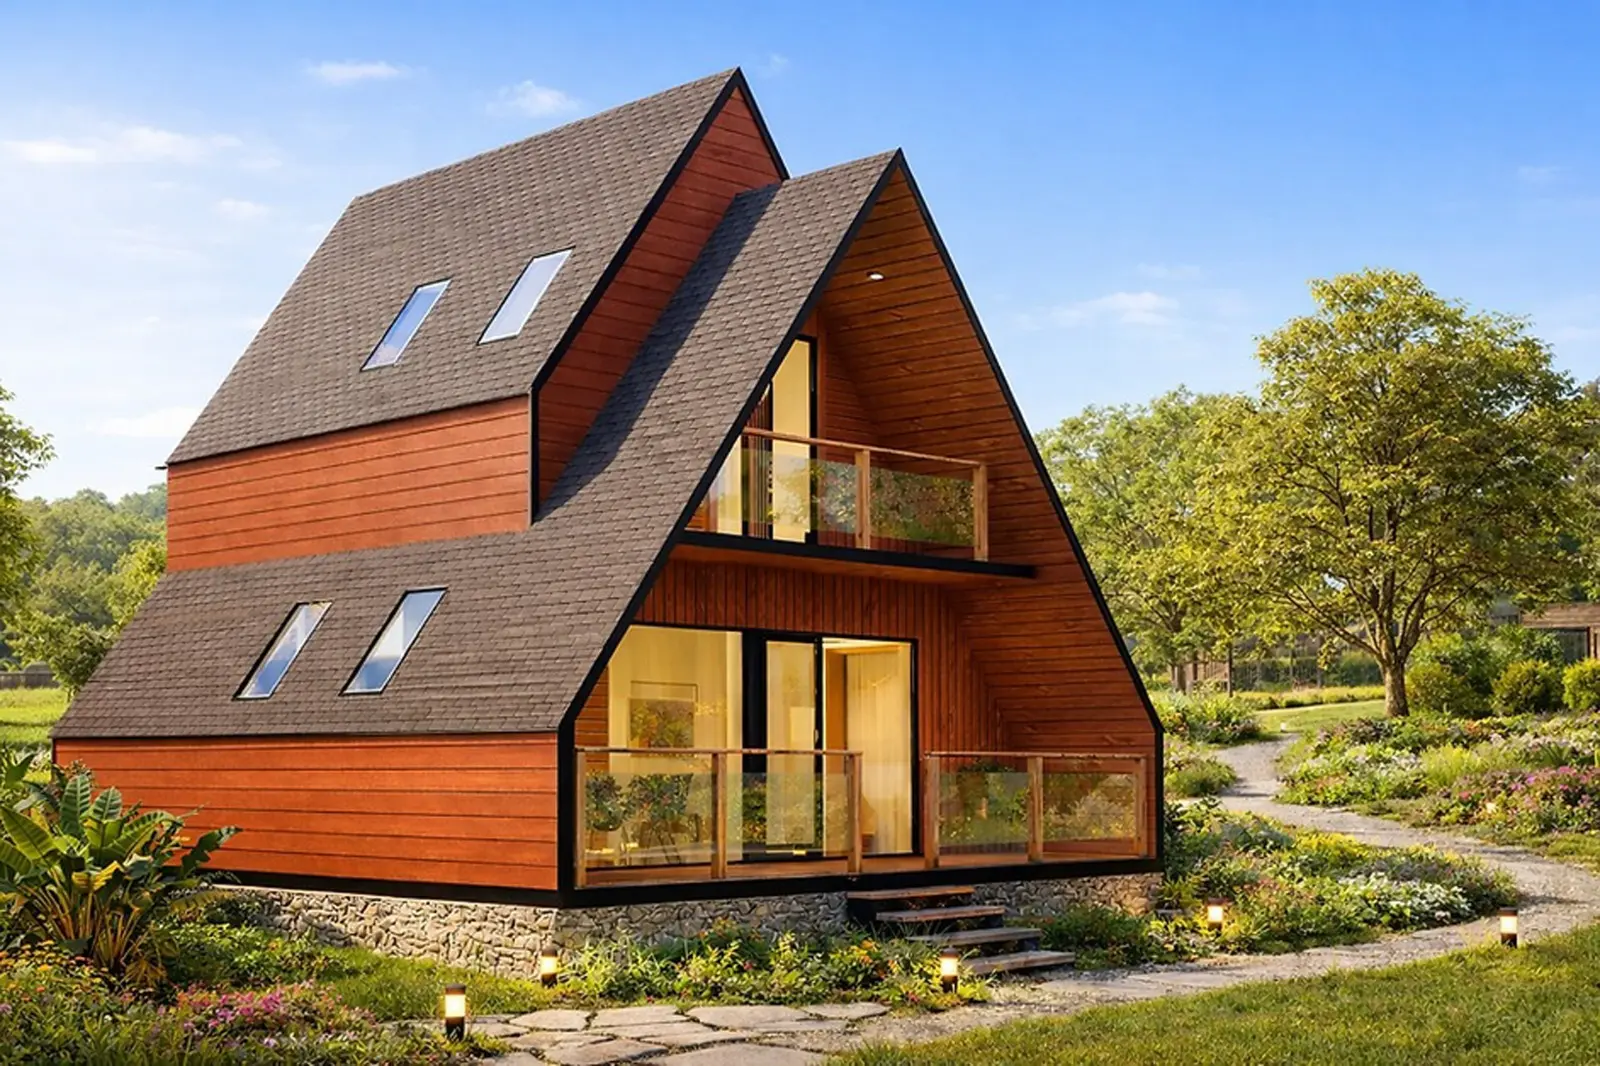
Swiss Cottage
Gently sloping roofs with generous eaves for weather protection
Swiss Cottage
Natural wooden balconies and warm, earthy facades
Plot Size
1,500 sq. yards (average)
Orientation
East-facing for natural light and Vastu harmony
Height Restriction
Low-rise structures maintaining countryside aesthetic
Low-height
Boundary fencing for open, pastoral views
Swiss Cottage
Gently sloping roofs with generous eaves for weather protection
Maximum Built-Up Area
~10% of plot size
Swiss Cottage
Natural wooden balconies and warm, earthy facades
Plot Size
1,500 sq. yards (average)
Orientation
East-facing for natural light and Vastu harmony
Height Restriction
Low-rise structures maintaining countryside aesthetic
Low-height
Boundary fencing for open, pastoral views
Landscape Planning & Amenities
- Front lawn designed as a pet-friendly space
- Expansive central lawn with stone
- walkways and ambient lighting
- Private orchard featuring seasonal fruit trees
- Organic vegetable garden plots for self-sufficiency
- Mature shade trees strategically planted along periphery
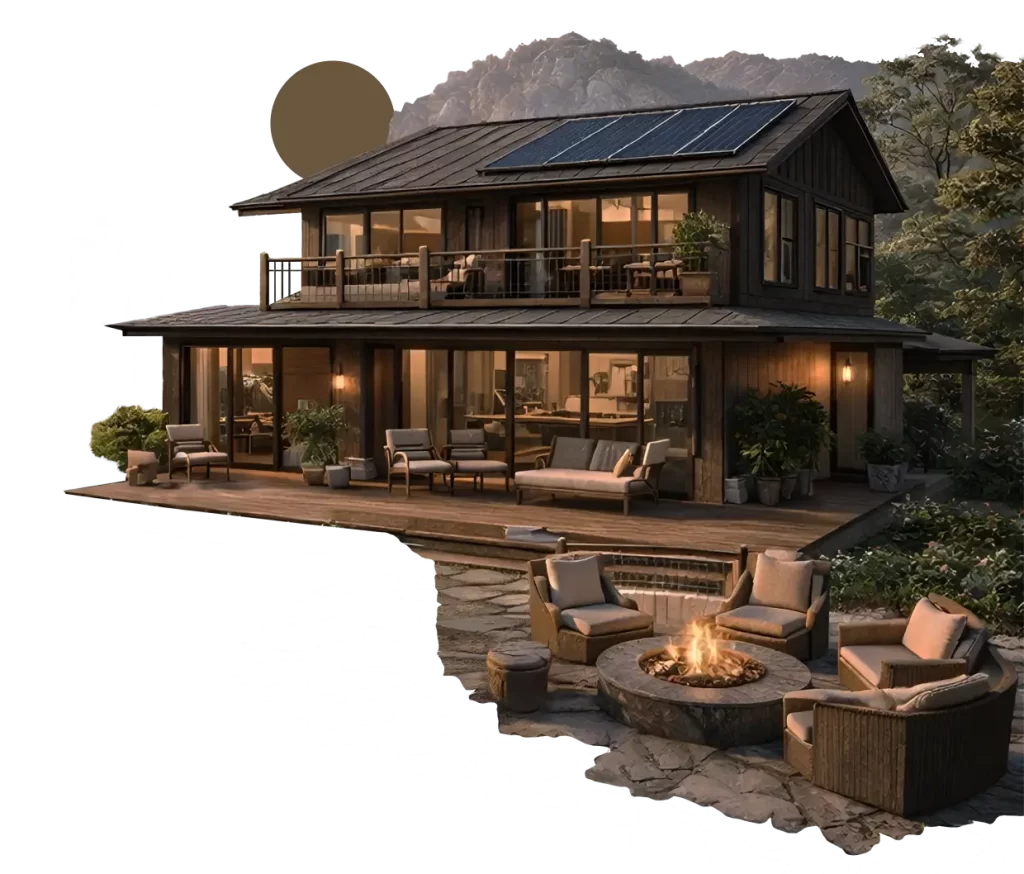
- Gazebo and bonfire zone for outdoor gatherings
- Dedicated paved parking area
- Recreation spaces: badminton court, cricket pitch, children's play areas
Rainwater Harvesting System
- Rooftop collection with underground storage tanks
- First-flush filtration systems for clean water collection
- Groundwater recharge pits to replenish aquifers
- Significantly reduces dependency on external water sources
Solar Power
- 5 KW solar panel systems per farmhouse
- First-flush filtration systems for clean water collection
- Groundwater recharge pits to replenish aquifers
- Significantly reduces dependency on external water sources
- Rooftop collection with underground storage tanks
- First-flush filtration systems for clean water collection
- Groundwater recharge pits to replenish aquifers
- Significantly reduces dependency on external water sources
- 5 KW solar panel systems per farmhouse
- First-flush filtration systems for clean water collection
- Groundwater recharge pits to replenish aquifers
- Significantly reduces dependency on external water sources